Basement walls
A basement wall carries the house and holds back the soil around it, so the footing, the steel and the timing of the backfill matter more here than anywhere else.
Need a block foundation under an addition, a crawlspace or a raised floor? We build it so it stays straight once the soil goes back.
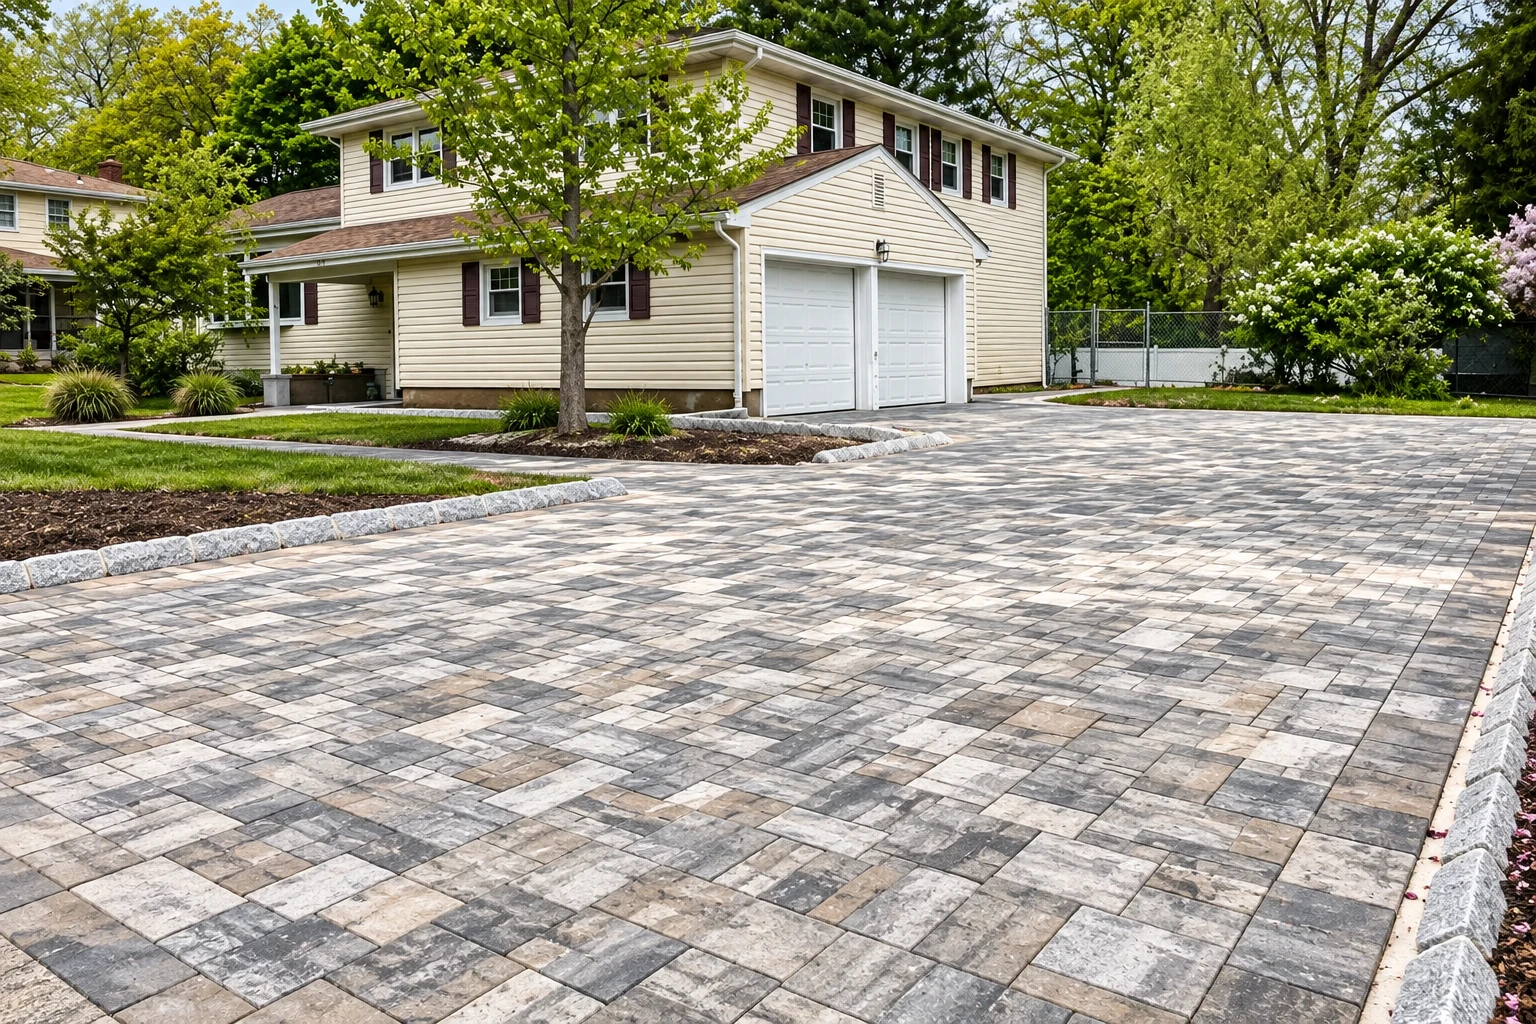
Foundation block wall installation in Chino means building the concrete block walls your house stands on, from basement and crawlspace walls to stem walls and piers, each one on a concrete footing. Block works well below ground because it's strong, it lasts, it doesn't cost a fortune, and it stands up to fire, insects and noise.
Usually people call me when they're adding a room, putting a raised floor on new ground or replacing a foundation that's past saving, and if yours is cracked but still standing, foundation repair may be the better place to start. The price mostly follows the wall's length and height, then what we find in the ground and how much of the wall gets grouted, while the schedule turns on the city's inspections, since each stage waits for its check before we cover it up. I'll put your own number on it once I've seen the site, here in Chino or in the cities around it.
I come out to look at the site and write the estimate, so the person pricing your wall is the same one asking about the soil, the slope and what the wall carries.
Our own crew lays the block, and I check on the work as it goes, so the footing and the steel are right before anything gets covered with grout or dirt.
I learned the trade on other masons' crews before starting this business in 2017, and I still dig into why an old wall failed before building the one that replaces it.
First we clear tree roots and old construction debris out of the trench, because footings, the concrete base the wall sits on, need clean ground under them. The block industry's national guidance is that footings rest on undisturbed native soil, and that soft or weak soil comes out and gets replaced with compacted soil, gravel or concrete, so we dig until we find firm ground and that extra step shows up in your estimate if it's needed. Then we set the steel, pour the footing, lay the block with its rebar and grout the cells, and we plan each of those around the stage the city wants to inspect so nothing gets covered before it's been looked at. Backfill comes last, and it's where I see rushed jobs go wrong. Most foundation walls are built to be held at the top, so soil pushed against one before it's braced or before the first floor is on can crack it or even make it fail, and nothing gets backfilled until the wall has the support it needs. The same guidance calls for a top layer of backfill that lets little rain soak in, with the ground sloping away from the house, so water runs off instead of sitting against the block.
A new foundation leaves the yard torn up, so it's a good time to plan what goes around it. We handle walkway construction that ties the new room back to the driveway or the back door, and outdoor kitchen masonry on its own block base, built from the footing up the same way.
A basement wall carries the house and holds back the soil around it, so the footing, the steel and the timing of the backfill matter more here than anywhere else.
A short block wall around a crawlspace lifts the floor off the ground and gives you room underneath, and block doesn't give insects anything to chew on down there.
A stem wall is the short wall between the footing and a raised floor, common under additions, and how true we lay it sets how level the new floor starts out.
Block piers are single columns on their own footings that hold up beams, often under a porch or part of a floor, where a full wall isn't needed to carry the load.
Send the form and we'll reply within one business day to set a time. I come out, look at the site and write your estimate, free and with no obligation.
Tell us if it's for an addition, a crawlspace or a raised floor, because what sits on top decides the footing, the steel and how much of the wall gets grouted.
A tape-measure guess is plenty for now, since length and height set the square footage, and that's most of what moves the number before I see the ground.
Shots of the yard, any slope and how a truck gets in help me show up with the right questions about roots, soft ground and where the soil will go.
Look through block walls, footings, caps, paths and outdoor kitchens, then show us what you'd like when I come out to the site.
Here's what people ask me before they hire someone to build a block foundation, with straight answers you can hold up against any bid.
Installing a concrete block wall across the US usually costs about $16 to $19 per square foot, so treat that as a national starting point and not our price. Soft soil that has to be replaced, solid or partial grouting, roots to clear and a tight site all move your number. I'll price your wall when I come out.
Ask Chino's Building Division about your wall before work starts. When a job needs a permit, we apply for it and plan the work around the city's inspections, and if it's not clear, we check with the building office first. Any wiring, conduit or lights on the wall need an electrical permit and inspection from the city.
Chino's wall standard lists a footing inspection with the steel in place in a clean trench, rebar checks at mid-height and at the top before grout goes in, and a final inspection after grouting and before any decorative cap. Each stage waits for its check, so we schedule the crew around those visits.
Under Chino's wall standard, a footing next to a slope sits at least 5 feet back from daylight, which is the open face of the slope. A wall that departs from the city's standard design starts with an engineered analysis, so if your lot runs close to a hillside, that's one of the first things I'll ask about.
Your wall's steel layout decides it. A partly grouted wall has grout only in the cells that hold reinforcement, while a solidly grouted wall has every cell filled, and the block industry's guidance says that when vertical steel is spaced close together, solid grouting may be faster and cheaper. I'll show you which one your design calls for.
In California, anyone building or altering a structure needs a Contractors State License Board license when the project needs a building permit, uses employee labor or totals $1,000 or more in labor and materials. We're licensed and insured, and our own crew does the work, with me checking on it as it goes.
Call (909) 479-6261 any day until 9 PM or send the form, and get a licensed, insured crew backed by our satisfaction guarantee.